
1 bed Semi-Detached for Sale
122A High Street, Grantown-on-Spey
Offers Over £175,000Share:
Description
- Spacious One Bedroom Property in Central Location
- Open Plan Living with Modern Fitted Kitchen and Bathroom
- Patio Doors from Living Room to Garden Area
- High Ceilings Throughout
- Double Glazing, Wood Burning Stove & Rointe Oil Filled Electric Heating
- Close to Local Walks and Bike Trails
Grantown on Spey is a well known Victorian town with a long distinguished history attracting tourists in both summer and winter. There are shops of all sizes selling a wide variety of goods, as well as restaurants, pubs and other forms of entertainment. The town has both primary and secondary schools, the Craig MacLean sports centre with swimming pool, a dentist and health centre.
The town is situated within the Cairngorms National Park and the magnificent scenery of Strathspey can be enjoyed with forest walks, climbing, mountain biking, shooting, fishing, an excellent 18 hole golf course, skiing close by at the Lecht and Cairngorm Mountain. The Strathspey Angling Association enjoys 7 miles on both banks on the River Spey and the River Dulnain. Within the area are numerous attractions and places of interest.
122a High Street, Grantown on Spey
Offers Over £175,000
122a High Street is a spacious and contemporary one bedroom property situated at the southern end of Grantown-on-Spey, conveniently located close to the town’s amenities and within easy walking distance of the beautiful Anagach Woods.
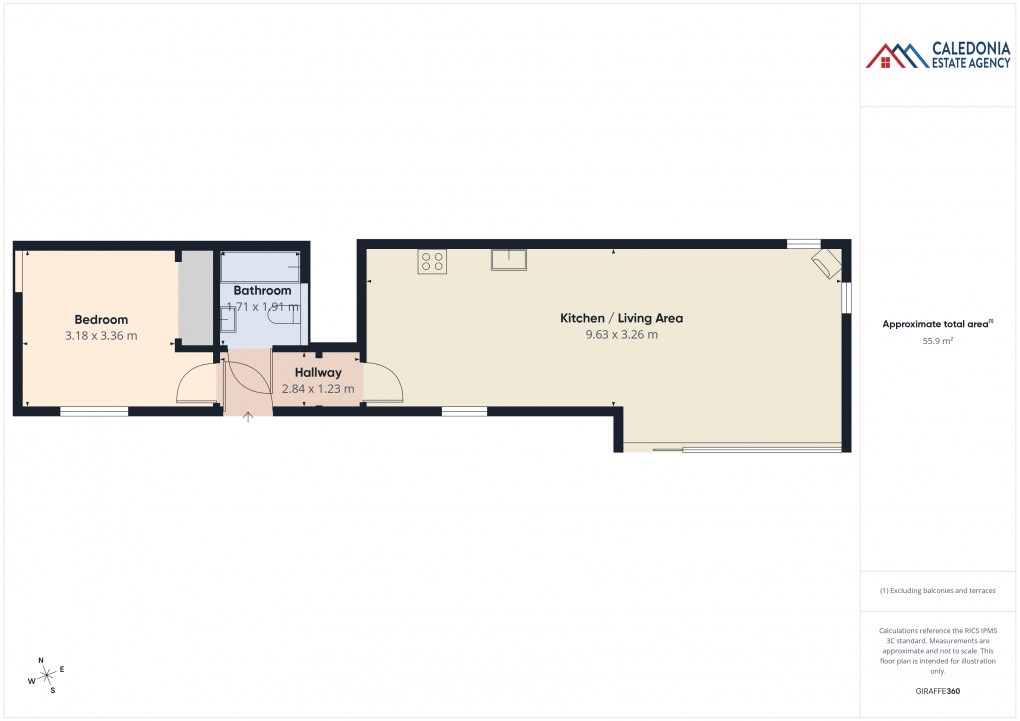
The property offers bright, open-plan living, featuring a modern fitted kitchen with integrated appliances and a light-filled lounge overlooking the garden. Wide patio doors enhance the sense of space and natural light, while a wood-burning stove and impressive high ceilings create a warm and welcoming atmosphere.
The generous double bedroom benefits from a large built-in wardrobe, complemented by a well-appointed family bathroom and a deep storage cupboard located in the hallway.
Further benefits include timber double glazing and energy-efficient Rointe oil-filled electric heating throughout.
OUTSIDE
The property is accessed via a lane off the High Street, with a private external staircase leading to its own front door. To the front of the property is a fully enclosed garden area, attractively finished with artificial grass and gravel, providing a low-maintenance outdoor space ideal for relaxing or entertaining. A garden shed offers useful additional storage.
Parking is available within the lane, with further on-street parking conveniently located on the High Street.
INCLUDED
Fitted floor coverings, blinds and light fittings. All integrated kitchen appliances will also be included.
SERVICES
Mains electricity, water and drainage.
COUNCIL TAX
Currently council tax Band B. £1778.24 p.a. (2026/27) including water rates.
Discounts apply for single occupancy.
HOME REPORT
A Home Report is available for this property.
- Reference: https://app.onesurvey.org/Pdf/HomeReport
- Postcode: PH26 3EN
- EPC rating: Band E
- Home Report Value: £175,000
PRICE
Offers Over £175,000 are invited for this property. The seller reserves the right to accept or refuse an offer at any time.
OFFERS
Formal offers should be submitted to our office in Aviemore.
VIEWING
Viewing is by appointment only through the Selling Agents.
CONSUMER PROTECTION FROM UNFAIR TRADING REGULATIONS 2008
The above particulars, although believed to be correct, are not guaranteed, and any measurements stated therein are approximate only. Purchasers should note that the Selling Agents have NOT tested any of the electrical items or mechanical equipment (e.g. oven, central heating system etc.) included in the sale. Any photographs used are purely illustrative and may demonstrate only the surrounds. They are NOT therefore to be taken as indicative of the extent of the property, or that the photographs are taken from within the boundaries of the property, or what is included in the sale.
Floorplan
EPC
Call us to discuss this property:

Market your property
with Caledonia Estate Agency
Book a market appraisal for your property today. Our virtual options are still available if you prefer.