
3 bed Bungalow for Sale
3 Crannich Park, Carrbridge
Offers Over £320,000Share:
Description
- Well Presented Three Bedroom Bungalow in Highly Sought After Location In Carrbridge
- Bright lounge with feature wood-burning stove
- Open-plan kitchen and dining area
- Stylish new bathroom and separate shower room
- Eco-friendly biomass central heating & Full double glazing
- Detached garage and generous garden grounds
The historic village of Carrbridge is famous for its old packhorse bridge – understood to be the oldest stone bridge in the Highlands. It’s also centrally located within the Cairngorms National Park, an area of outstanding natural beauty. Its boasts an abundance of wildlife and a diversity of year round recreational and sporting facilities. There are good links with both North and South via the mainline railway station and A9 trunk road. Its is also within about a 25 minute drive to Inverness, Nairn and Forres.
There are many amenities available within the village, including shops, hotels and a highly rated primary school, as well as a 9 hole golf course, trout and salmon fishing and other leisure facilities, such as the award winning Landmark Forest Adventure Park, which sits within an ancient pine forest at the South end of the village and attracts many tourists.
3 Crannich Park is an attractive three-bedroom detached bungalow with generous garden grounds and a detached garage, peacefully positioned within a desirable residential cul-de-sac of similar properties at the southern end of the village.
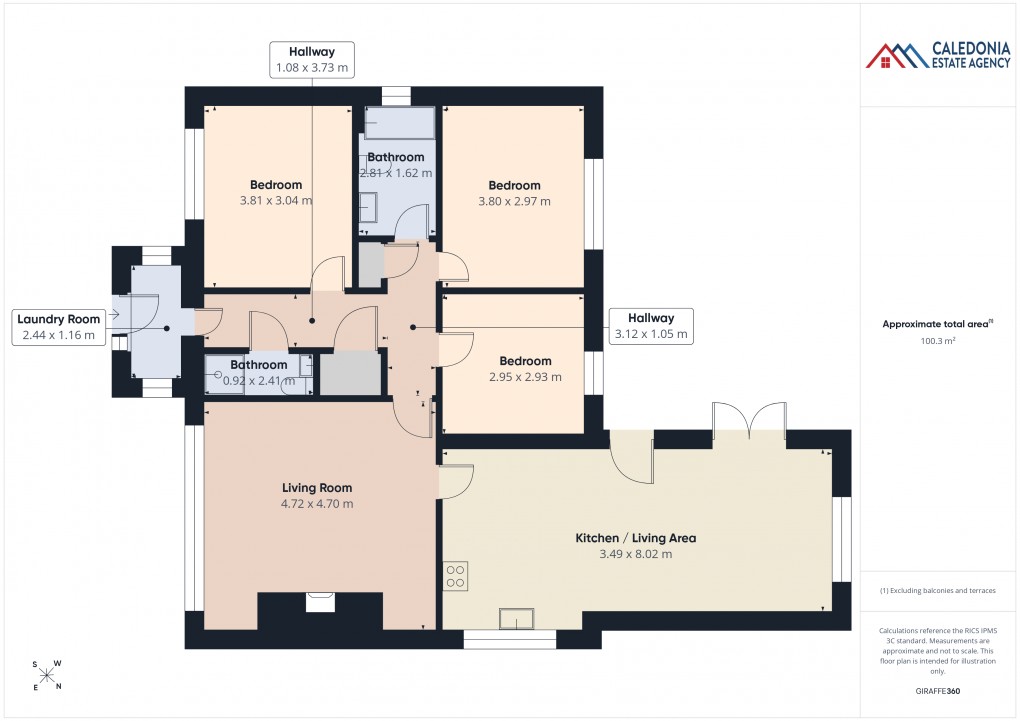
Built in the early 1980s, this well-presented home is offered in true walk-in condition and provides bright, spacious accommodation throughout. The layout includes a welcoming lounge featuring a charming wood-burning stove, an open-plan kitchen and dining area ideal for everyday living and entertaining, three comfortable double bedrooms, a stylishly refurbished bathroom, and a separate modern shower room.
The high standard of finish continues throughout the home, with quality floor coverings including solid engineered oak flooring and premium fitted carpets, complemented by solid oak internal doors that add warmth and character to every room.
The property further benefits from full double glazing and an eco-friendly biomass central heating system, offering efficient and economical heating throughout the year.
OUTSIDE
Externally, the generous garden grounds are mainly laid to lawn for ease of maintenance, while a gravel driveway provides ample off-street parking and leads to the detached garage. The rear garden enjoys a paved patio, creating the perfect space for outdoor dining and relaxing. The biomass boiler is conveniently housed within the garage, with two useful wood stores positioned to the side, and an EV charging point located at the front of the property, adding further practicality for modern living.
Detached Garage
Detached single garage with electric roller door and pedestrian door to the side. Window to the side. Power and lighting.
INCLUDED
Carpets, curtains, blinds & light fittings all where fitted. Other white goods may be available on separate accommodation.
SERVICES
Mains electricity, water & telephone.
COUNCIL TAX
Currently Band E: £2740 p.a. (2025/26) Includes water rates.
Discounts available for single occupancy.
HOME REPORT
A Home Report is available for this property. Please use the following link:
- Ref: Home Report – 3 Crannich Park
- Postcode: PH23 3BD
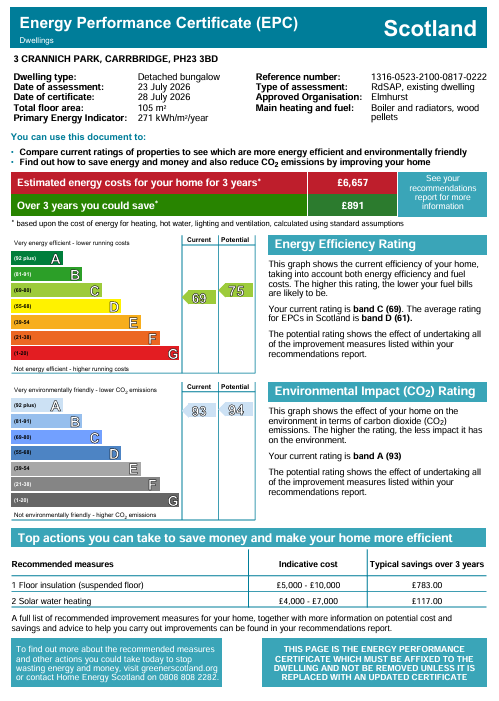
- Energy rating: Band C
- Home Report Value - £320,000
PRICE
Offers Over £320,000 are invited for this property. The seller reserves the right to accept or refuse a suitable offer at any time.
OFFERS
Formal offers should be submitted to our office in Aviemore.
VIEWING
Viewing is strictly by appointment only through the Selling Agents.
CONSUMER PROTECTION FROM UNFAIR TRADING REGULATIONS 2008
The above particulars, although believed to be correct are not guaranteed and are for guidance only. The Selling Agents have not normally had sight of title deeds and information gained may be from the owners or from local knowledge. Any measurements stated therein are approximate. Purchasers should note that the Selling Agents have NOT tested any of the electrical items or mechanical equipment (e.g. oven, central heating system etc.) included in the sale. Any photographs used are purely illustrative and may demonstrate only the surrounds. They are NOT therefore to be taken as indicative of the extent of the property, or that the photographs are taken from within the boundaries of the property, or what is included in the sale.
Floorplan
EPC
Call us to discuss this property:

Market your property
with Caledonia Estate Agency
Book a market appraisal for your property today. Our virtual options are still available if you prefer.