
2 bed Apartment for Sale
4 Dunbarry Cottages, Kingussie
Offers Over £130,000Share:
Description
- Spacious Two Bedroom Ground Floor Apartment
- Fitted Kitchen Benefiting From Integrated Appliances
- Original Features Including High Ceilings & Alcove Shelving
- Newly Fitted Electric Economy Heating and Timber Double Glazing
- Enclosed Garden Space with Timber Shed
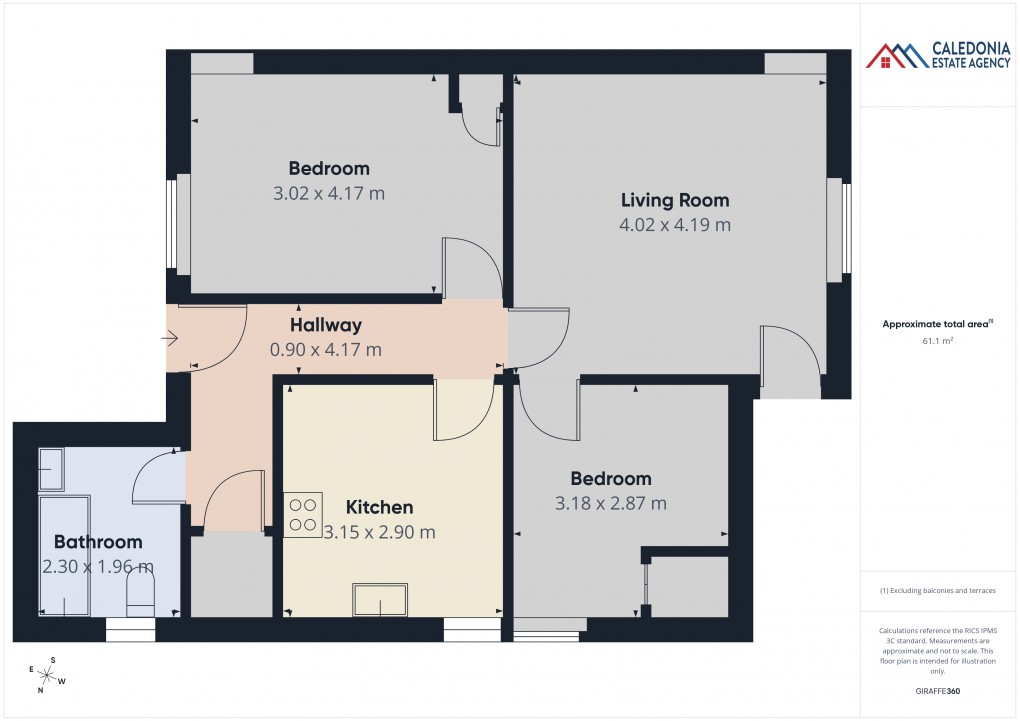
4 Dunbarry Cottages is a two bedroom, ground floor apartment in a block of four properties set in an elevated position just off the high street in Kingussie. The property features a spacious living room with views to Creag Bheag, a separate fitted kitchen, two double bedrooms with integrated storage and a family bathroom. There is a deep hall cupboard which also houses the hot water tank.
The property further benefits from timber double glazing and newly fitted electric economy heating. This apartment would make an ideal residential property or excellent buy to let investment.
OUTSIDE
At the front of the property there are paving slabs and a gravel area which leads across to the gated garden area. The garden is mainly laid to lawn and enclosed with a stone wall to the rear and wire fencing with trees and shrubs to the border on one side. There is a small timber shed for storing outdoor equipment and a rotary clothes dryer.
INCLUDED
Fitted floor coverings, blinds and light fittings. Integrated kitchen appliances will also be included.
SERVICES
Mains electricity, water & drainage.
COUNCIL TAX
Currently Band B (£1778.24 p.a. in 2026/27).
Discounts available for single occupancy.
HOME REPORT
A Home Report is available by using the following link:
- Ref: Home Report – Link
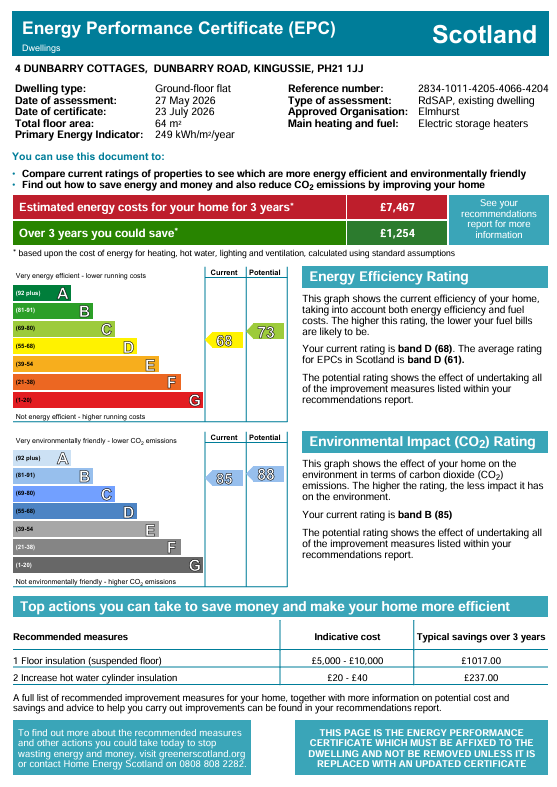
- EPC: Band D
- Home Report Value: £130,000
- Post Code: PH21 1JJ
PRICE
Offers Over £130,000 are invited for this property.
The seller reserves the right to accept or refuse a suitable offer at any time.
OFFERS
Formal offers should be submitted to our office in Aviemore.
VIEWING
Viewing is strictly by appointment only through the Selling Agents.
CONSUMER PROTECTION FROM UNFAIR TRADING REGULATIONS 2008
The above particulars, although believed to be correct, are not guaranteed, and any measurements stated therein are approximate only. Purchasers should note that the Selling Agents have NOT tested any of the electrical items or mechanical equipment (e.g. oven, central heating system etc.) included in the sale. Any photographs used are purely illustrative and may demonstrate only the surrounds. They are NOT therefore to be taken as indicative of the extent of the property, or that the photographs are taken from within the boundaries of the property, or what is included in the sale.
Floorplan
EPC
Call us to discuss this property:

Market your property
with Caledonia Estate Agency
Book a market appraisal for your property today. Our virtual options are still available if you prefer.