
4 bed Detached for Sale
20 Lairig Ghru View, Aviemore
Offers Over £630,000Share:
Description
- Exceptional four-bedroom detached villa
- Spectacular views of the Cairngorm Mountains, Lairig Ghru and Craigellachie Nature Reserve
- Spacious open-plan kitchen, dining and snug
- Bespoke kitchen with upgraded Silestone worktops
- Beautifully landscaped gardens designed to maximise the views
- Air source heating and highly energy-efficient design
- Moments from the Macdonald Spey Valley Championship Golf Course
- Located within the prestigious Lairig Ghru View development in Aviemore
Aviemore is a bustling village situated within the Cairngorms National Park. It is on the main rail line from Inverness/London and is just off the A9 giving easy access to all parts of the UK. Inverness Airport is approximately 40 miles away with regular daily flights to London and other UK destinations.
Aviemore village itself offers many amenities, including a primary school, shops, restaurants, hotels and bars, amongst other attractions. There is a leisure and conference centre, funicular railway on Cairngorm Mountain, Strathspey steam railway and the championship Spey Valley Golf Course at Dalfaber, all of which have contributed to enhancing the area and creating an all year round centre of tourism excellence.
Scotia Homes started building the new Dalfaber development in 2023. It showcases a mixture of 3 and 4 bedroom detached villas benefiting from high quality specifications and incredible views of the Cairngorm Mountain. The site aims to be complete in the spring of 2026. For more information on the development you can visit the Scotia Homes website.
20 Lairig Ghru View, Dalfaber, Aviemore
Offers Over £630,000
Occupying one of the finest positions within the exclusive Lairig Ghru View development, this exceptional four-bedroom detached villa enjoys breathtaking panoramic views across the Cairngorm Mountains, the iconic Lairig Ghru and Craigellachie Nature Reserve. Beautifully upgraded throughout and finished to an outstanding specification, this remarkable home combines luxurious contemporary living with exceptional energy efficiency.
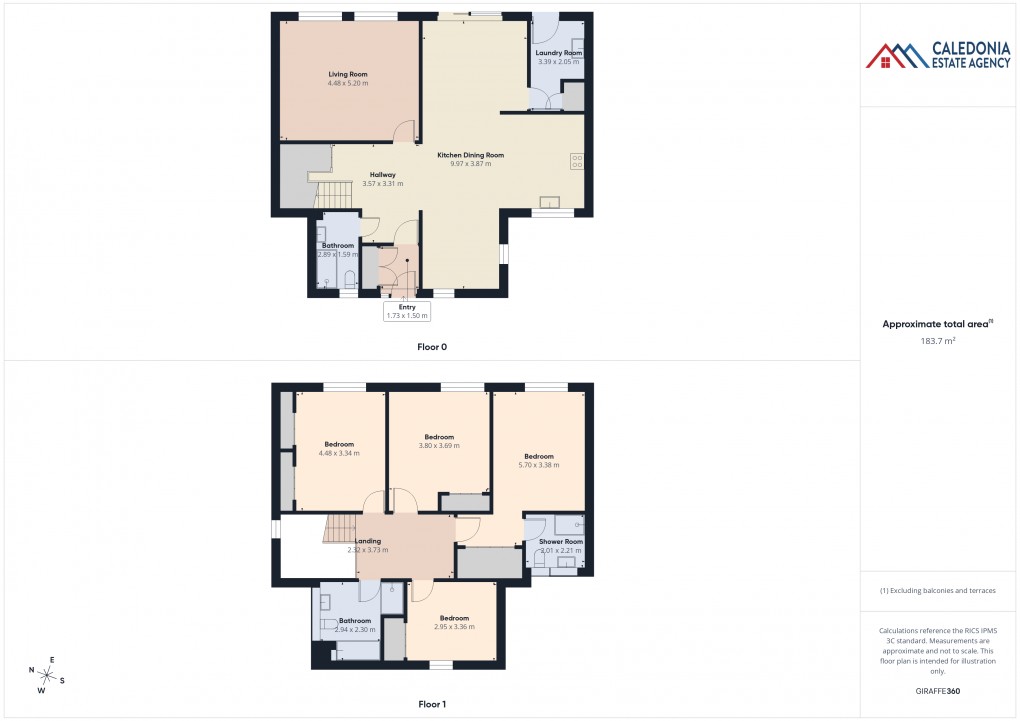
The accommodation has been thoughtfully designed to maximise both space and the spectacular surroundings. At the heart of the home is a stunning open-plan living area incorporating a bespoke kitchen with upgraded Silestone worktops, a generous dining space and a cosy snug, creating the perfect environment for family life and entertaining. A separate lounge, complete with expansive windows, floods the room with natural light whilst perfectly framing the magnificent mountain scenery.
Practicality has been carefully considered with a spacious utility room and an upgraded ground floor shower room, providing excellent flexibility for modern family living. Upstairs, there are four well-proportioned bedrooms, including a superb principal bedroom with en-suite shower room, alongside a stylish four-piece family bathroom finished to a high standard.
The quality of finish throughout is immediately apparent, with premium engineered flooring, solar-powered remote control blinds and a host of thoughtful upgrades that elevate the property well beyond the standard specification.
Further benefits include air source heating, high levels of insulation and double glazing, ensuring the home is exceptionally energy efficient whilst offering comfortable living all year round.
Positioned just a stone’s throw from the fairways of the Macdonald Spey Valley Championship Golf Course and within easy reach of Aviemore’s excellent amenities, woodland walks, mountain biking and world-class outdoor pursuits, this outstanding home presents a rare opportunity to acquire a luxurious family residence in one of the Highlands’ most desirable settings.
OUTSIDE
Externally, the beautifully landscaped gardens have been carefully designed to create the perfect space to relax, entertain and fully appreciate the uninterrupted views. Timber garden shed and gated access to the fairways.
INCLUDED
Fitted floor coverings, light fittings and all integrated kitchen appliances. The property is being sold in immaculate condition.
SERVICES
Mains electricity, water and drainage. Provisions for an EV charging point.
COUNCIL TAX
Currently council tax band G (£3991 per annum) Including water rates.
Discounts available for single occupancy.
HOME REPORT
A Home Report is available. Please use the following link:
- Postcode: PH22 1AR
- Ref: https://app.onesurvey.org/Pdf/HomeReport
- Energy Performance Certificate Rating: Band C
- Home Report Value: £630,000
PRICE
Offers Over £630,000 are invited for this property.
The seller reserves the right to accept or refuse a suitable offer at any time.
OFFERS
Formal offers should be submitted to our office in Aviemore.
VIEWING
Viewing is strictly by appointment only through the Selling Agents.
CONSUMER PROTECTION FROM UNFAIR TRADING REGULATIONS 2008
The above particulars, although believed to be correct, are not guaranteed, and any measurements stated therein are approximate only. Purchasers should note that the Selling Agents have NOT tested any of the electrical items or mechanical equipment (e.g. oven, central heating system etc.) included in the sale. Any photographs used are purely illustrative and may demonstrate only the surrounds. They are NOT therefore to be taken as indicative of the extent of the property, or that the photographs are taken from within the boundaries of the property, or what is included in the sale.
Floorplan
EPC
Call us to discuss this property:

Market your property
with Caledonia Estate Agency
Book a market appraisal for your property today. Our virtual options are still available if you prefer.